
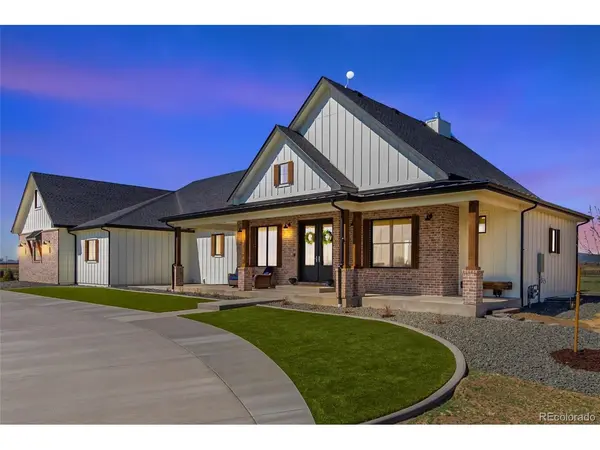


$1,349,000
$1,349,000
For more information regarding the value of a property, please contact us for a free consultation.
37179 Soaring Eagle Severance, CO 80550
3 Beds
4 Baths
5,064 SqFt
Key Details
Sold Price $1,349,000
Property Type Single Family Home
Sub Type Single Family Residence
Listing Status Sold
Purchase Type For Sale
Square Footage 5,064 sqft
Subdivision Soaring Eagle Ranch
MLS Listing ID IRE4959920
Sold Date 06/15/23
Bedrooms 3
Full Baths 2
Half Baths 1
Three Quarter Bath 1
HOA Fees $67/ann
HOA Y/N Yes
Year Built 2022
Annual Tax Amount $4,240
Tax Year 2022
Lot Size 2.010 Acres
Acres 2.01
Property Sub-Type Single Family Residence
Source ires
Property Description
Stunning mountain views and gorgeous design define this modern farmhouse masterpiece! One-level living at its best, this ranch offers a spacious and open floor plan enhanced by brilliant natural light, beautiful saw cut Hickory wood floors, custom blinds, soaring vaulted ceilings, high-end finishes, modern recessed lighting, and custom Tharp Knotty Alder cabinetry. The great room is highlighted by exposed beams, an electric fireplace with a floor-to-ceiling brick surround, and double sliding glass doors with motorized blinds that frame the views of the Front Range. No detail was overlooked in the gourmet kitchen that with dazzles with Bianco Superior quartzite countertops, an oversized island with seating, elegant Maple ceiling-height cabinets with undercabinet lighting, a tile backsplash, a cast iron farmhouse sink, a walk-in Butler's pantry, and stainless steel appliances including a beverage cooler and a chef's gas range with double ovens and a built-in hood. The private primary retreat impresses with a door to the patio and luxurious 5-piece bathroom complete with heated tile floors, soapstone countertops, dual vanities, a cast iron soaking tub, a steam shower, and a walk-in closet. The distinctive soapstone countertops continue into the well-appointed mudroom/laundry room and the Jack and Jill bathroom that connects to two secondary bedrooms. Don't miss the 4-car 1,400 sqft garage that features Proslat walls and a Prorack for storage, access to the basement, and cold and hot water taps. There is plenty of room to expand in the bonus room above the garage (not included in the home's square footage!) and the full unfinished basement that already has a lovely bathroom with must-see tile work, a dog shower, and a safe room/root cellar that stays cool year-round. Perched upon 2 acres, there is great indoor/outdoor living capability provided by a covered deck, a patio with pre-wiring for a hot tub in place, a charming front porch, and a firepit.
Location
State CO
County Weld
Community Soaring Eagle Ranch
Area Greeley/Weld
Rooms
Basement Full, Unfinished, Built-In Radon, Sump Pump
Interior
Interior Features Eat-in Kitchen, Cathedral Ceiling(s), Open Floorplan, Pantry, Walk-In Closet(s), Jack & Jill Bathroom, Kitchen Island, Steam Shower
Heating Forced Air, Humidity Control
Cooling Central Air, Ceiling Fan(s)
Fireplaces Type Electric, Living Room, One
Appliance Double Oven, Dishwasher, Refrigerator, Microwave, Disposal, Fire Alarm
Exterior
Exterior Feature Oversized Garage
Parking Features Attached
Garage Spaces 4.0
Community Features Trail(s)
Utilities Available Electricity Available, Cable Available
View Y/N Yes
View Mountain(s)
Roof Type Composition
Porch Patio, Deck
Garage Yes
Building
Lot Description Level, House Faces East, Xeriscape, Paved, Gutters
Sewer Septic Tank
Water City
Level or Stories One
Structure Type Brick,Composition
New Construction false
Schools
Elementary Schools Range View
Middle Schools Severance
High Schools Weld Re-4
School District Weld Re-4
Others
Acceptable Financing Cash, Conventional, FHA, VA
Listing Terms Cash, Conventional, FHA, VA
Special Listing Condition Private Owner
Read Less
Want to know what your home might be worth? Contact us for a FREE valuation!

Our team is ready to help you sell your home for the highest possible price ASAP
